
Open House Sun, Sep 13th 12:00 PM - 01:30 PM - Primary on Main - Eco Friendly

Address
5688 Victoria Bluffs Drive, Newburgh, IN
Price
$ 799,900
Property Attributes
- MLS#202631016
- TypeSingle Family
- Listing Status Active
- CountyWARRICK
- CityNewburgh
- AreaBoon
- NeighborhoodVictoria Bluffs
- Zip47630
- StyleSite-Built Home
- Year Built2005
- Taxes$ 4778
- Price$ 799,900
- Bedrooms4
- Full Bathrooms3
- Half Bathrooms2
- Sqr Footage3196
- Lot Size0.48 Acres
Data Source:
Indiana Regional MLS (IRMLS)
Property Description
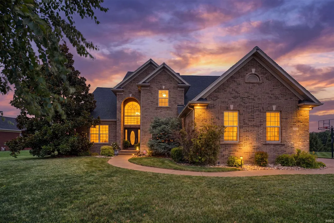
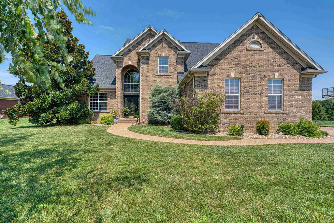
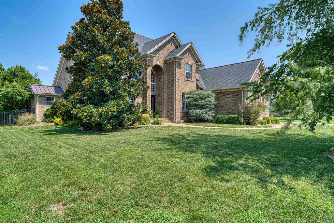
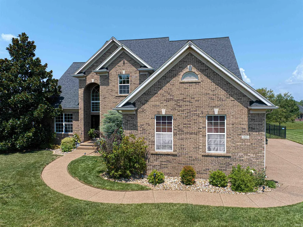
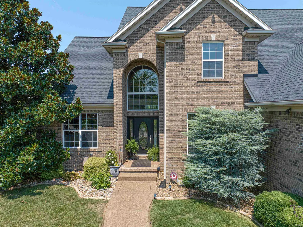
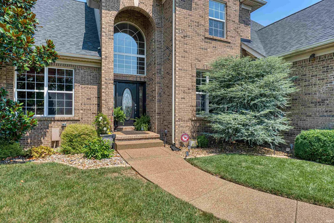
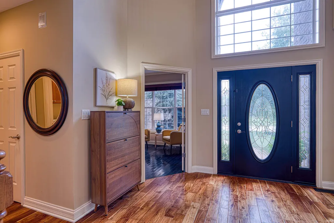
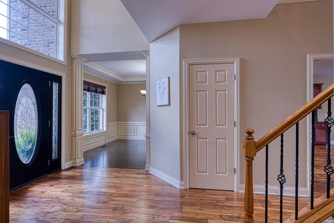
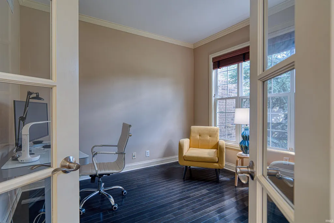
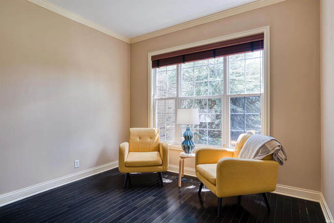
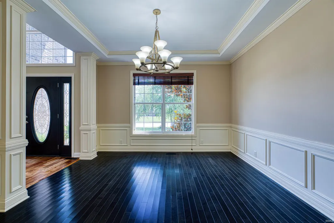
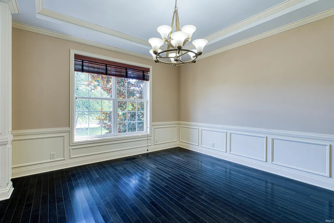
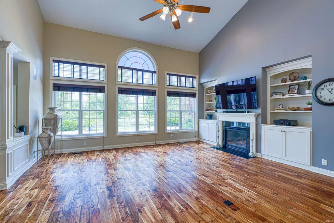
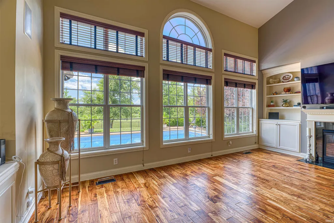
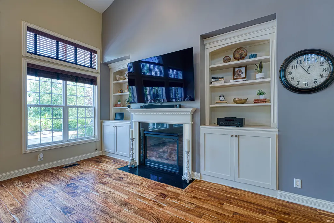
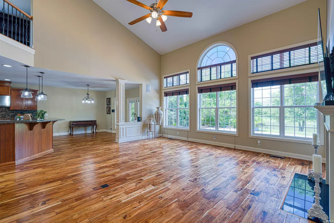
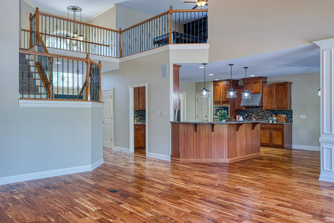
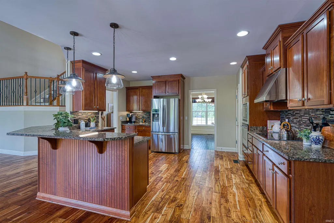
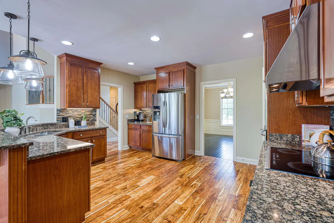
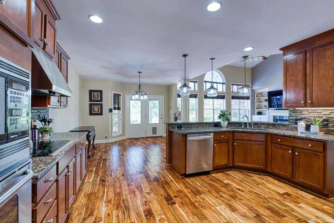
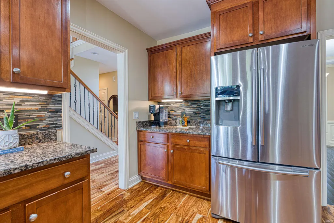
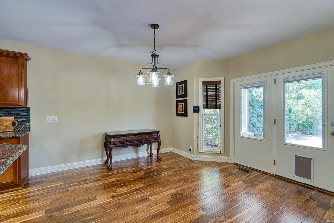
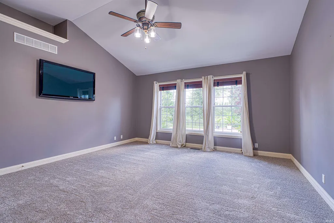
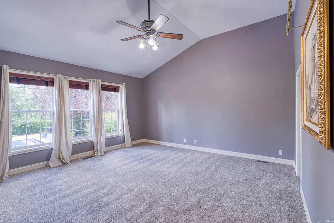
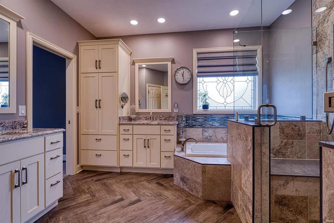
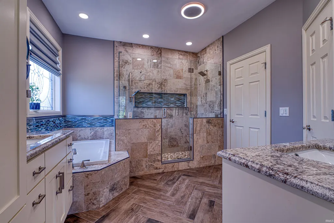
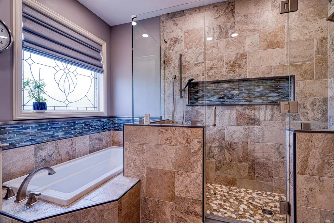
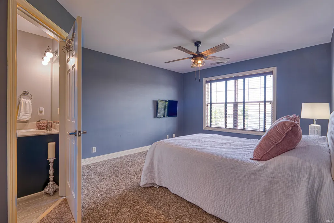
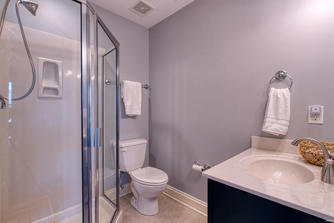
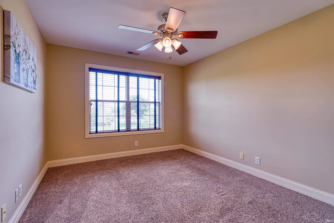
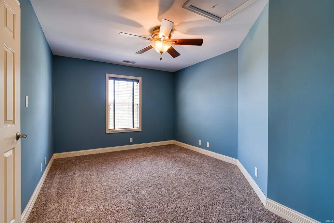
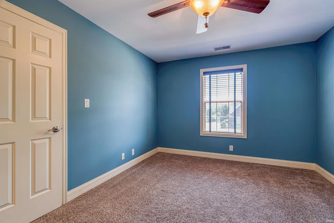
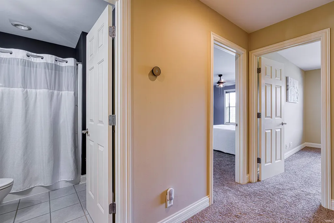
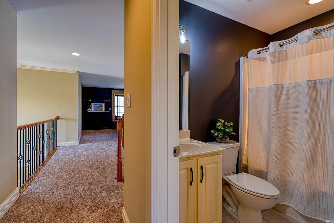
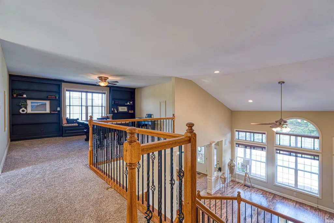
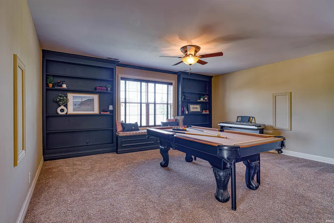
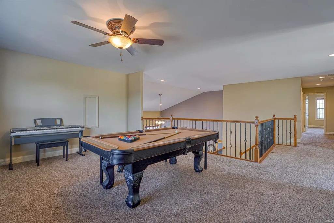
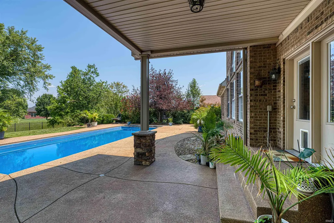
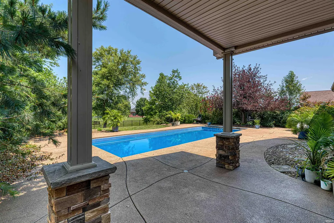
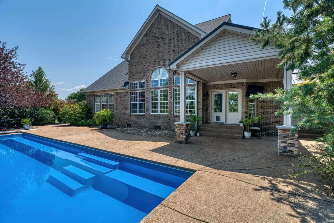
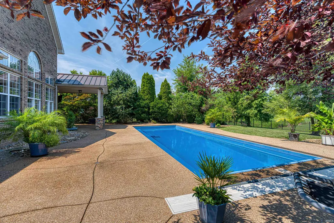
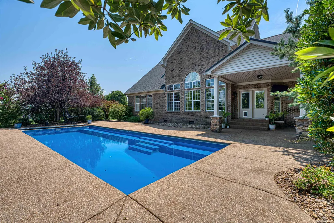
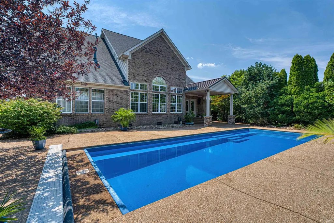
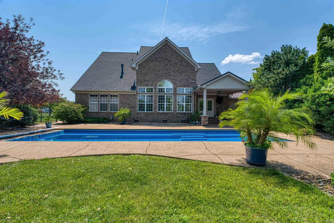
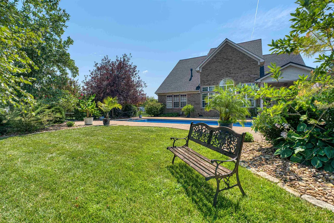
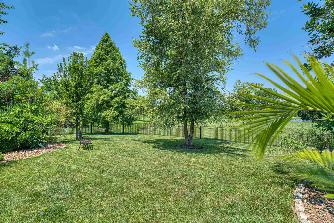
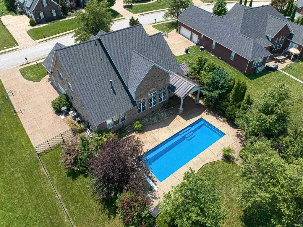
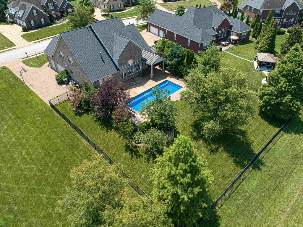
Welcome to this exceptional two-story brick home in the highly desirable Victoria Bluffs, where timeless elegance meets everyday comfort. Offering 4 bedrooms, 3 full bathrooms, 2 half bathrooms, and an impressive floor plan, this home is designed for both luxurious living and effortless entertaining. Step inside to a breathtaking two-story foyer with soaring ceilings that create an unforgettable first impression. A formal dining room is perfectly positioned just off the entry, while a versatile flex room on the opposite side provides the ideal space for a home office, den, library, or sitting room. Continuing into the heart of the home, you'll find a spacious living room anchored by a gas fireplace, creating a warm and inviting gathering space. The well-appointed kitchen is thoughtfully situated between two dining areas, creating an ideal layout for everyday living and hosting family and friends. The kitchen is equipped with an induction electric range, offering precision cooking, energy efficiency, and a sleek modern touch. Privately tucked away on the main level, the luxurious primary suite serves as a peaceful retreat, complete with tranquil views of the backyard pool and an ensuite bath designed for relaxation. The upper level offers three generously sized bedrooms, including one with its own private ensuite bath, providing the perfect guest suite or private retreat. An additional full bathroom serves the remaining bedrooms, while the expansive bonus room offers endless possibilities as a media room, playroom, home gym, or additional living space. Step outside to your own private backyard oasis. A covered patio overlooks the heated fiberglass inground pool, creating the perfect setting for summer entertaining or relaxing well into the cooler months. A convenient pool half bath allows guests to enjoy the outdoor amenities without needing to enter the home, adding both comfort and functionality to this incredible outdoor living space. Located in the prestigious Victoria Bluffs community, this remarkable home offers generous living spaces, thoughtful design, and resort-style amenities that make every day feel like a vacation.
| Elementary School | Middle School | High School |
|---|---|---|
| Castle Elementary School | Castle North Middle School | Castle High School |
| Price History | |
|---|---|
| 7/31/2026 | Listed $799,900 |
General Features
| Sewer | Public |
|---|---|
| Heating | Gas,Forced Air |
| Kitchen Level | Main |
| Cooling | Central Air |
| Laundry Y/N | Main |
| Fireplaces | Yes |
| Garage | Attached |
| Amenities | 1st Bdrm En Suite,Attic-Walk-up,Ceiling-9+,Ceiling-Tray,Ceiling Fan(s),Closet(s) Walk-in,Countertops-Solid Surf,Crown Molding,Disposal,Dryer Hook Up Electric,Foyer Entry,Garage Door Opener,Irrigation |
| Status | Active |
| Full Baths | 3 |
| Half Baths | 2 |
| Bathrooms | 5 |
| Year Built | 2005 |
| New Construction | No |
| Subdivision | Victoria Bluffs |
| Style | Two Story |
| Township | Boon |
| Class | RESIDENTIAL |
| Type | Site-Built Home |
| Age | 21 |
| FIPS Code | 18173 |
| Associated Document Count | 5 |
| REO | No |
| Status | Active |
| Auction Y/N | No |
| Dining Room Level | Main |
| Annual Taxes | 4778.94 |
| Area | Warrick County |
| Location | City/Town/Suburb |
| High School | Castle |
| City | Newburgh |
| School District | Warrick County School Corp. |
| Assoc. Dues Frequency | Annually |
| Assoc. Restrictions Y/N | Yes |
| HOA Fees $ | 600 |
| Total Sq Ft | 3196 |
| Elementary School | Castle |
| Middle School | Castle North |
| Legal Description | Lot 13 Victoria Bluffs Amended plat Except Oil & Gas |
| Virtual Tour | https://www.propertypanorama.com/instaview/irmls/202631016 |
| Agent First Name | Janice |
| Agent Last Name | Miller |
| DOM | 40 |
| Tax Year | 2026 |
| PROPOSED FINANCING | Cash,Conventional,FHA |
Interior Features
| Basement | Crawl |
|---|---|
| Fireplace(s) | 1 |
| Flooring | Hardwood Floors,Carpet,Tile |
| HVAC | Ceiling Fan |
| Kitchen Length | 14 |
| Laundry Room Width | 7 |
| Laundry Room Length | 8 |
| Kitchen Width | 15 |
| Beds | 4 |
| Total Rooms | 10 |
| Dining Room Length | 13 |
| Dining Room Width | 14 |
| Fireplace | Living/Great Rm,One |
| Family Room Width | 13 |
| Living Room Width | 20 |
| Den Length | 11 |
| Den Width | 11 |
| Family Room Length | 12 |
| Living Room Length | 22 |
| Full Baths Main | 3 |
| Total Finished SqFt | 3196 |
| Basement Y/N | No |
| Above Grade Bedrooms | 4 |
| Half Baths Main | 2 |
| 1st Bedroom Level | Main |
| 1st Bedroom Width | 17 |
| 2nd Bedroom Length | 15 |
| 2nd Bedroom Level | Upper |
| 2nd Bedroom Width | 11 |
| 3rd Bedroom Length | 13 |
| 3rd Bedroom Level | Upper |
| 3rd Bedroom Width | 11 |
| 4th Bedroom Length | 12 |
| 4th Bedroom Level | Upper |
| 4th Bedroom Width | 12 |
| Above Grade Finished SqFt | 3196 |
| Extra Room Description | Bonus |
| Extra Room Length | 13 |
| Extra Room Level | Upper |
| Extra Room Width | 17 |
| Living/Great Rm Level | Main |
| Main Level SqFt | 2070 |
Exterior Features
| Exterior | Brick |
|---|---|
| Driveway | Concrete |
| Pool | Yes |
| Pool Type | Below Ground |
| Garage Length | 22 |
| Garage Width | 36 |
| Lot Size Area | 20900 |
| Lot Description | Level,0-2.9999 |
| Fence | Metal |
| Garage SqFt | 792 |
| Approx. Lot Size Acres | 0.48 |
| Garage Capacity | 3 |
| ROOF MATERIAL | Asphalt |
| Waterfront Y/N | No |
| Garage Y/N | Yes |
Amenities
- Foreclosure
- Views
- New Construction
- Adult 55+
- Lease To Own
- No HOA Fees
- Furnished
- Primary On Main
- Air Conditioning
- Seller Finance
- Green
- Fixer Upper
- Horse
- Golf
- Fireplace
- Deck
- Garage
- Basement
- Pool
 IDX information is provided exclusively for consumers personal, non-commercial use and may not be used for any purpose other than to identify prospective properties consumers may be interested in purchasing. Data is deemed reliable but is not guaranteed accurate by the MLS. IDX information is provided by the Indiana Regional MLS.
Information last updated on September 12, 2026 5:57 PM UTC
IDX information is provided exclusively for consumers personal, non-commercial use and may not be used for any purpose other than to identify prospective properties consumers may be interested in purchasing. Data is deemed reliable but is not guaranteed accurate by the MLS. IDX information is provided by the Indiana Regional MLS.
Information last updated on September 12, 2026 5:57 PM UTC
Property vs Single Family Average in 47630
Price
Taxes
Year Built
Visits
